
Open House Sat, Sep 26th 12:00 PM - 02:00 PM











Address
2026 36 Street Sw, Calgary, AB
Price
$ 1,199,900
Property Attributes
- ID#A2347608
- TypeSingle Family
- Listing Status Active
- CityCalgary
- AreaCAL Zone CC
- NeighbourhoodKillarney-Glengarry
- Postal CodeT3E 2Z1
- Style2 Storey
- Year Built2026
- Price$ 1,199,900
- Bedrooms4
- Full Bathrooms3
- Half Bathrooms1
- Sqr Footage2000
- Lot Size0.068687 Acres
Data Source:
Pillar 9 Technologies
Property Description
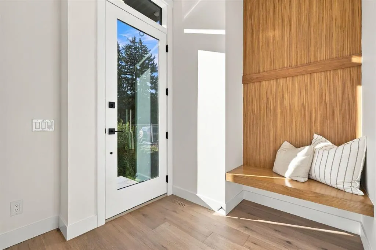
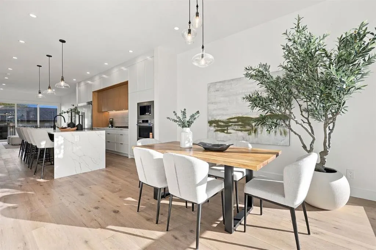
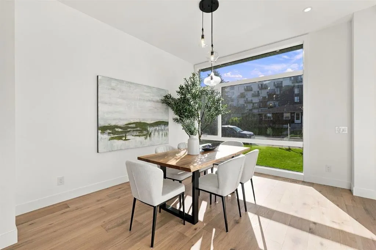
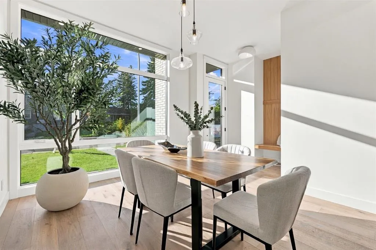
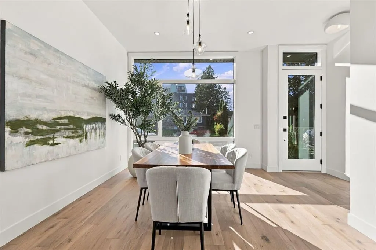
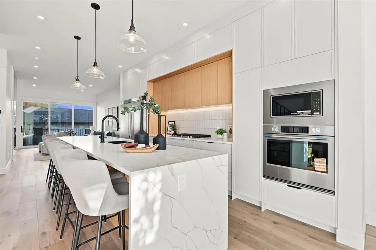
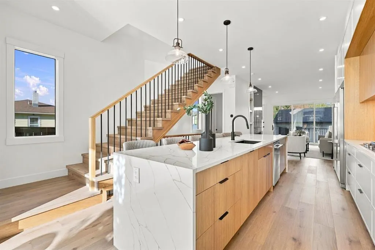
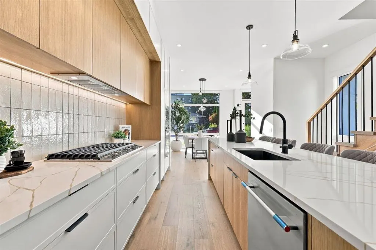
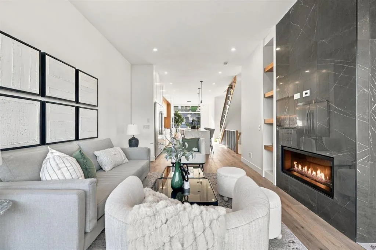
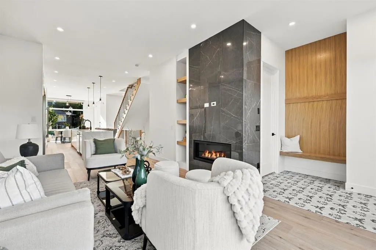
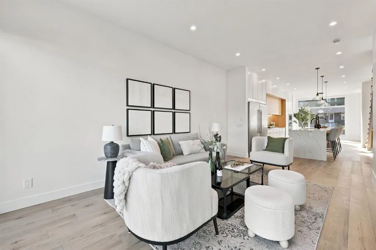
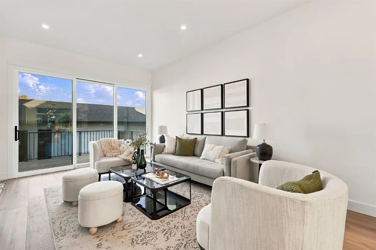
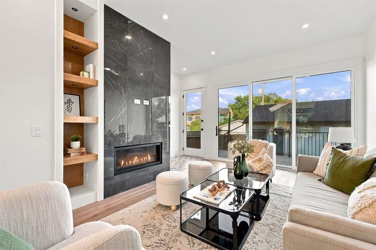
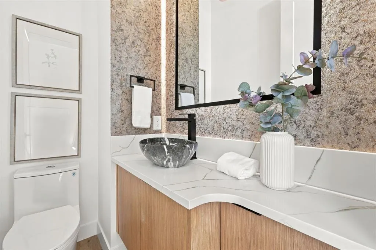
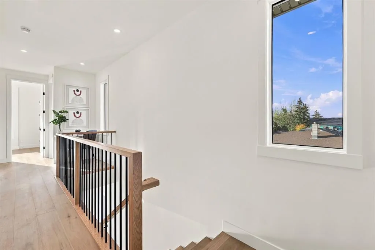
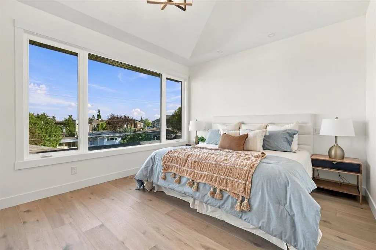
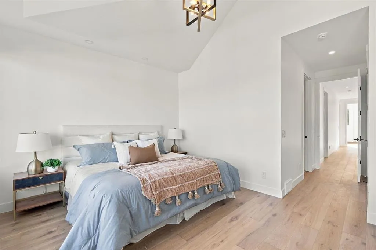
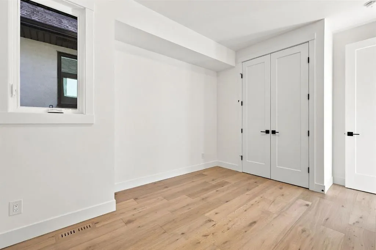
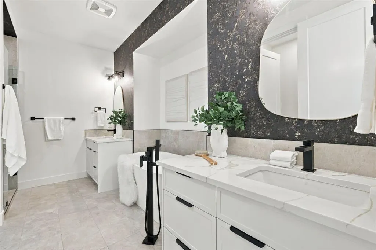
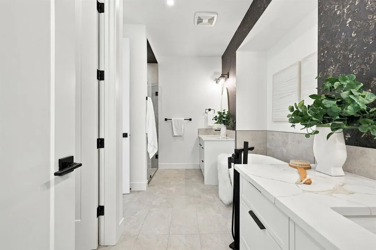
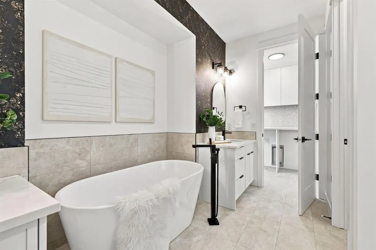
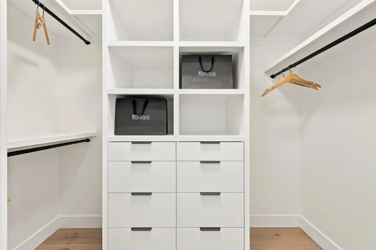
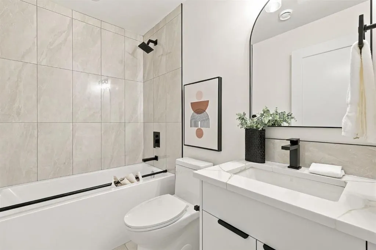
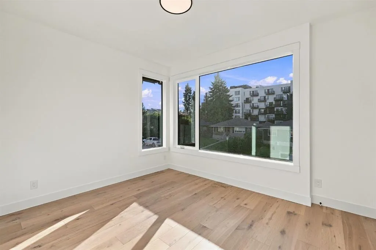
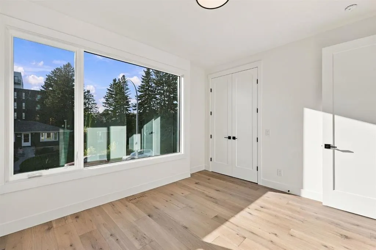
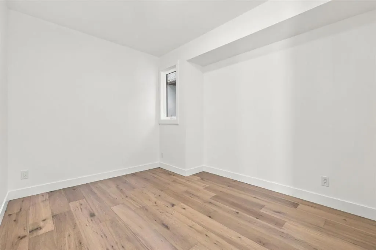
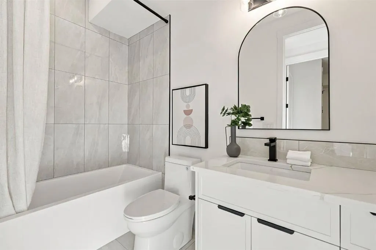
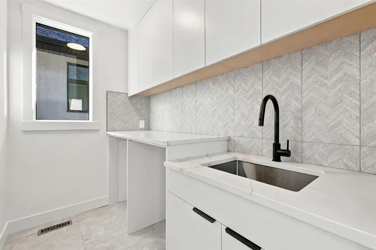
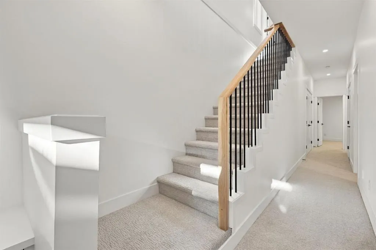
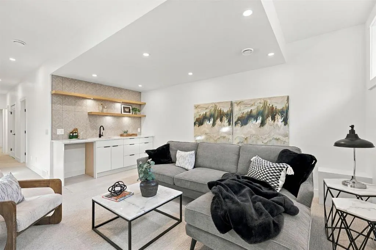
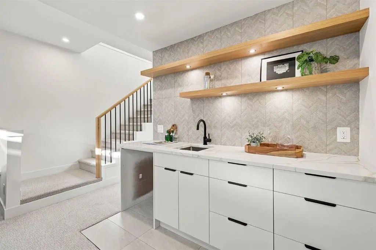
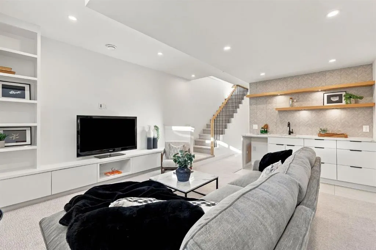
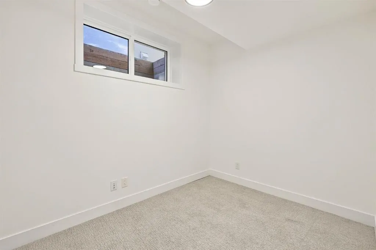
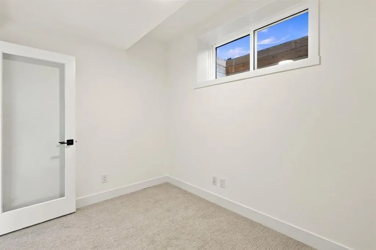
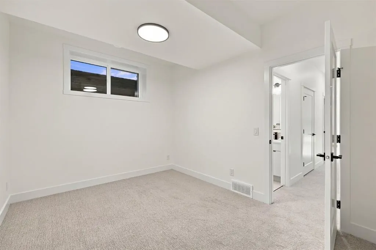
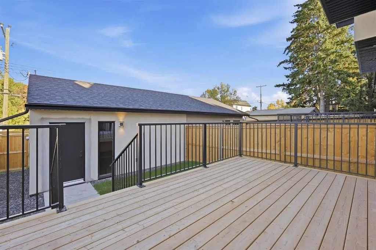
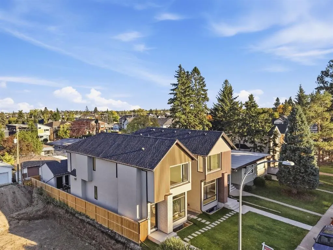
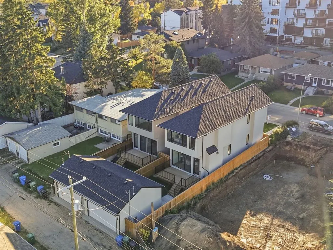
OPEN HOUSE SATURDAY, SEPTEMBER 26TH FROM NOON - 2 PM. Welcome to this exceptional newly built four-bedroom residence in the highly desirable inner-city community of Killarney. Ideally positioned on a quiet street, this thoughtfully designed home offers over 2,800 sq. ft. of finished living space, combining elevated contemporary design with functionality for modern family living. The main level immediately impresses with soaring nine-foot ceilings, wide-plank oak flooring, oversized windows, and an abundance of natural light. The open-concept design creates a seamless connection between the dining area and beautifully appointed kitchen, which features quartz countertops, an expansive waterfall island with seating, custom cabinetry, and a premium stainless steel appliance package. The adjoining living room offers a warm and inviting setting with floor to ceiling feature fireplace and custom built-ins providing both architectural appeal and practical storage. A well-appointed mudroom and stylish powder room complete the main floor. Upstairs, the spacious primary suite provides a private retreat, complete with a striking feature wall and comfortable sitting area. The luxurious ensuite features heated flooring, dual vanities, a freestanding soaker tub, and an oversized glass shower, while the generous walk-in closet offers excellent storage. Two additional well-proportioned bedrooms, a full bathroom, and a dedicated laundry room with sink and additional storage complete the upper level. The fully developed basement extends the home's living space and versatility, offering rough-ins for in-floor heating, a large recreation room with wet bar, a fourth bedroom, full bathroom, and an additional flexible bonus room ideal for a home office, gym, playroom, or guest accommodations. Additional features include oversized interior doors, air-conditioning rough-ins, a private backyard with deck, and a detached double garage. This prime location is hard to beat—just minutes from the Killarney Rec Centre, Shaganappi Point Golf Course, schools, shopping, public transit, and with quick access to 17th Avenue and Crowchild Trail.
| Price History | |
|---|---|
| 9/24/2026 | Listed $1,199,900 |
General Features
| Heating | In Floor Roughed-In,Forced Air |
|---|---|
| Cooling | None,Rough-In |
| Roof | Asphalt |
| Appliances | Built-In Gas Range,Built-In Oven,Dishwasher,Garage Control(s),Microwave,Range Hood,Refrigerator |
| Zoning | R-CG |
| Number of Garage Spaces | 2 |
| Restrictions | None Known |
| Year Built | 2026 |
| Architectural Style | 2 Storey |
| Community Features | Golf,Park,Playground,Schools Nearby,Shopping Nearby,Sidewalks,Street Lights,Walking/Bike Paths |
| Levels | Two |
| Property Subtype | Detached |
| Transaction Type | For Sale |
| County | Calgary |
| Property Type | Residential |
| Subdivision Name | Killarney/Glengarry |
| Parking Total | 2 |
| Construction Materials | Brick,Concrete,Stucco,Wood Frame |
| District | CAL Zone CC |
| Full Baths | 3 |
| Status | Active |
| City | Calgary |
| Basement Development | Finished |
| New Construction Y/N | Yes |
| Structure Type | House |
| Standard Status | Active |
| Condo Type | Not a Condo |
| Suite | No |
Interior Features
| Interior Features | Built-in Features,Double Vanity,High Ceilings,Kitchen Island,No Animal Home,No Smoking Home,Open Floorplan,Quartz Counters,Recessed Lighting,Soaking Tub,Vaulted Ceiling(s),Vinyl Windows,Walk-In Close |
|---|---|
| Basement | Full |
| Flooring | Carpet,Hardwood,Tile |
| Fireplace Features | Gas |
| Fireplaces Total | 1 |
| Basement Features | None |
| Half Baths | 1 |
| Bedrooms Above Grade | 3 |
| Rooms Above Grade | 6 |
| Ensuite | Yes |
| Total Bedrooms | 4 |
| Below Grade Finished Area | 808.81 |
| Below Grade Finished Area Unit Type | SquareFeet |
| Total Baths | 4 |
| Laundry Features | Laundry Room,Sink,Upper Level |
| Five Piece Ensuite Bath | 1 |
| Main Level Finished Area | 950.83 |
| Main Level Finished Area Metres | 88.33 |
| Main Level Finished Area SF | 950.83 |
| Main Level Finished Area Srch Sq | 950.83 |
| Main Level Areas | SquareFeet |
Exterior Features
| Exterior Features | BBQ gas line,Private Entrance,Private Yard |
|---|---|
| Lot Features | Back Lane,Back Yard,Landscaped,Low Maintenance Landscape,Rectangular Lot |
| Fencing | Fenced |
| Inclusions | None |
| Parking Features | Double Garage Detached |
| Frontage Length | 7.62M 25`0 |
| Foundation | Poured Concrete |
| Lot Size Acres | 0.07 |
| Garage Y/N | Yes |
| Lot Size Square Feet | 2992 |
| Frontage Ft | 25.00 |
| Patio And Porch Features | Deck |
Amenities
- Foreclosure
- Views
- Short Sale
- New Construction
- Adult 55+
- Lease To Own
- No Strata Fees
- Furnished
- Primary On Main
- Air Conditioning
- Seller Finance
- Green
- Fixer Upper
- Horse
- Golf
- Fireplace
- Deck
- Garage
- Basement
- Pool
Property vs Single Family Average in T3E 2Z1
Price
Year Built
Visits
In The Neighbourhood
Open House
Calgary
$ 1,197,000
- Type
- Single Family
- Size
- 2,236 SqFt
- Rooms
- 4 Beds + 3.5 Baths
CIR Realty
Just Listed
Calgary
$ 1,240,000
- Type
- Single Family
- Size
- 1,944 SqFt
- Rooms
- 4 Beds + 4.5 Baths
Power Properties
Just Listed
Calgary
$ 1,299,900
- Type
- Single Family
- Size
- 1,928 SqFt
- Rooms
- 4 Beds + 3.5 Baths
Century 21 Bravo Realty
Just Listed
Calgary
$ 1,238,000
- Type
- Single Family
- Size
- 1,966 SqFt
- Rooms
- 4 Beds + 4.5 Baths
Prep Realty Inc.
Calgary
$ 1,299,900
- Type
- Single Family
- Size
- 1,926 SqFt
- Rooms
- 4 Beds + 3.5 Baths
Century 21 Bravo Realty
Open House
Calgary
$ 1,169,900
- Type
- Single Family
- Size
- 1,985 SqFt
- Rooms
- 5 Beds + 3.5 Baths
RE/MAX House of Real Estate
Open House
Calgary
$ 1,149,900
- Type
- Single Family
- Size
- 1,989 SqFt
- Rooms
- 5 Beds + 3.5 Baths
RE/MAX House of Real Estate
Calgary
$ 629,900
- Type
- Single Family
- Size
- 939 SqFt
- Rooms
- 2 Beds + 1 Baths
Real Estate Professionals Inc.
 Data is supplied by Pillar 9™ MLS® System. Pillar 9™ is the owner of the copyright in its MLS® System. Data is deemed reliable but is not guaranteed accurate by Pillar 9™. The trademarks MLS®, Multiple Listing Service® and the associated logos are owned by The Canadian Real Estate Association (CREA) and identify the quality of services provided by real estate professionals who are members of CREA. Used under license.
 All information deemed reliable but not guaranteed. All properties are subject to prior sale, change or withdrawal. Neither listing broker(s) or information provider(s) shall be responsible for any typographical errors, misinformation, misprints and shall be held totally harmless. Listing(s) information is provided for consumer's personal, non-commercial use and may not be used for any purpose other than to identify prospective properties consumers may be interested in purchasing. The data relating